

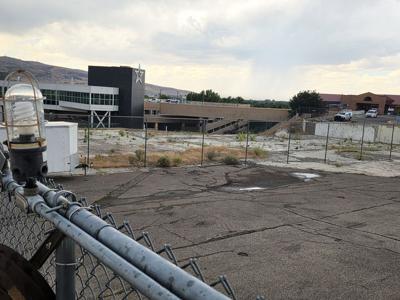
POCATELLO — City officials have conditionally approved a privately funded project to construct a massive student housing complex at the former site of Portneuf Medical Center near Idaho State University.
City of Pocatello Hearing Examiner James Mullen on July 9 approved four zoning variances for height, parking, density and occupancy associated with the project, clearing the way for ICON Pocatello, LLC to build a multifamily student housing development offering units as small as studios to as large as five bedrooms on nearly four acres at 651 Memorial Drive.
Mullen’s written decision, filed July 14, found the project compliant with the intent of the Pocatello city code governing variance requests. The approval is contingent on two conditions: ICON Pocatello must submit both traffic and parking analyses, each prepared by a professional engineer, for city approval before a building permit can be issued.
Background
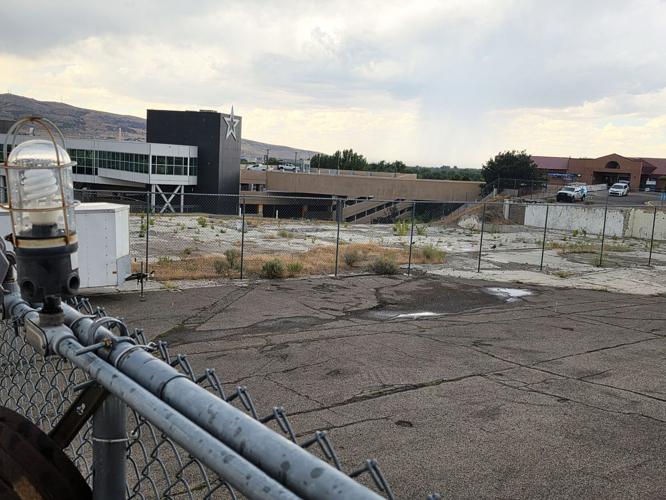
The property sits within seven parcels zoned Residential Commercial Professional, or RCP. A similarly sized building — an approximately 70-foot-tall hospital — once stood at that same location.
It opened in 1950 and was eponymously named Bannock Memorial after Bannock County, which assumed ownership of the facility in 1951, according to the hearing examiner’s report.
It became Bannock Regional Medical Center in the early 2000s, with its largest expansion coming in 1994 under a Planned Unit Development, and the hospital submitted plans for a nearly 95,000-square-foot addition in 2001.

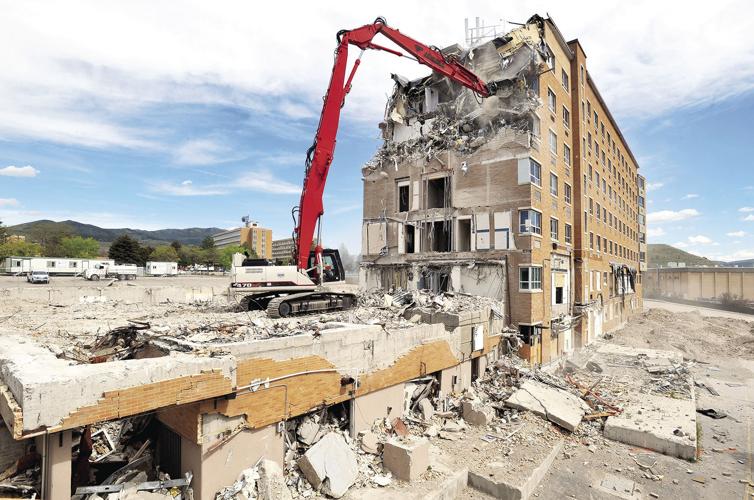
Demolition of the old Portneuf Medical Center in Pocatello began again in May 2017 after it was halted for nearly a year because of the need to relocate a cell phone tower on the building’s roof.
The hospital closed in 2011 when the new Portneuf Medical Center opened on Hospital Way. Demolition of the old building began in July 2016 but was halted for nearly a year after crews needed to relocate a cellphone antenna from the roof. Demolition resumed that May, according to Idaho State Journal reporting.
Only the building’s upper, red-brick portion was demolished, with a lower section along South 11th Avenue remaining in use as a VA clinic, ISU’s student newspaper, The Bengal, reported in 2016.
The site has sat vacant since.
The property has been through a variance process once before. A 2019 application seeking relief similar to the ICON Pocatello request was approved but a development never materialized, according to the hearing examiner’s findings.
Shawn Benjamin filed the current application on behalf of ICON Pocatello. The city received the application June 8, and notices were mailed to property owners within 300 feet of the site on June 16, according to Pocatello Planning Manager Becky Babb. Notices were also posted on the property itself on June 22.
The four variancesThe current RCP zoning caps building height at 45 feet. ICON is requesting a maximum height of 75 feet.
The hearing examiner’s report notes the former hospital building stood approximately 72 feet at its highest point and found the site’s proximity to other tall ISU buildings — the Turner Hall and Garrison Hall dormitories located across the street from the proposed development — supported the request.
Additionally, the zoning limits multifamily density to roughly 30 units per acre, or in this case roughly 120 total units across the four-acre parcel. Rather than build under that unit-based formula, ICON requested a density target of 135 to 150 beds per acre — an approach that would let the city better predict actual resident density on the site, the hearing examiner’s report states.
City code also limits a housing unit to no more than four unrelated occupants under the definition of a “household.” ICON requested an exception allowing specialized unit layouts with up to five unrelated residents.
Regarding parking, city land-use regulations required a total of about 290 stalls based on the proposed unit count. ICON’s proposal includes 245 stalls — 45 on-site and 200 secured through a parking easement agreement in the former hospital parking garage adjacent to the property.
The hearing examiner’s report notes the development is separately required to provide 250 parking spaces under city code and that any allowance for on-street parking to help meet that standard would likely exceed the spaces actually available nearby — one reason behind the condition requiring a professional parking analysis before a building permit is issued.
The public hearingA public hearing on the application was held July 9, lasting about four minutes, from 5:39 to 5:43 p.m., according to the hearing examiner’s report. No written correspondence was received by city staff ahead of the hearing, and no comments were submitted in favor of or neutral toward the project, according to the hearing examiner’s report.
One comment was made in opposition.
That comment came from Idaho State University Vice President of Campus Operations Brian Sagendorf, who attended the meeting on behalf of the university.
“The high-density housing proposal on the site, with limited parking on a busy street, raises concerns for ISU on the potential traffic impact, parking congestion and emergency services access,” Sagendorf told the Idaho State Journal.
Sagendorf said ISU has no formal role in the project.
“ISU has no involvement in this project,” he said. “The proposed project is not on university land, and the developer has not discussed a partnership with ISU, but ISU would look forward to future conversations.”
Sagendorf said neither the city nor the developer consulted with the university during the variance process, though the university “would hope for a seat at the table if the project were to proceed.”
Sagendorf added that ISU generally supports well-planned, privately developed student housing near campus and said the ICON project does not currently affect the university’s own housing capacity or enrollment projections.
ISU recently selected a public-private partnership contractor for on-campus student housing and is now working with the State Board of Education to finalize that agreement, he said.
Babb said combining four variance requests into a single application isn’t unusual for developers.
She said the opportunity for public comment closed with the July 9 hearing, though additional comments can still be sent to planning@pocatello.gov.
ICON Pocatello could not be reached for comment on the project.

(0) comments
Welcome to the discussion.
Log In