

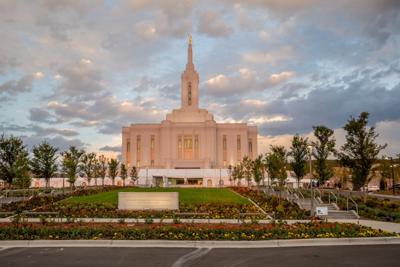
The Pocatello Idaho Temple will be the 170th operating temple of The Church of Jesus Christ of Latter-day Saints and the sixth temple in Idaho. A seventh temple has been announced in Burley. The temple sits high on the eastern foothills of Pocatello and is visible for miles around. The temple is a streamlined (or restrained) Classical architecture design and is patterned after other Latter-day Saint temples as well as other buildings in Pocatello.
EXTERIOR FEATURES
BUILDING AND STEEPLE: The exterior cladding is a light gray granite called temple white and is supplied by Best View in Fuzhou, China, and installed by IMS Masonry of Lindon, Utah. It is sandblasted to achieve the lighter finish. The height of the temple measured at the parapet above the third floor is 68’10”. The height to the top of the tower is 182’. The height to the top of the angel Moroni is 194’6”.
EXTERIOR ART GLASS: FFKR Architects designed the
art glass with technical assistance from Glass Images
in Orem, Utah. The art glass features wildflowers of the Idaho mountain desert including the syringa, which is the Idaho state flower, and the bitterroot. The colors in the art glass are sage, representing the sagebrush of the region; gold, representing the wild grasses that turn gold in the summer; and pink and coral, representing the sunset, the bitterroot flower and Red Hill above Pocatello. The fabri- cator is Holdman Studios located in Lehi, Utah.
LANDSCAPING: The landscaping has been arranged
in a series of formal planting areas featuring a linear arrangement to complement the temple. The plantings have a vertical hierarchy that ascends toward the temple. Plantings were selected for their seasonal interest, beautiful flowering patterns, ability to attract pollinators such as butterflies and suitability for the local climate. The most common trees on the site are the Norwegian sunset maple, sawleaf zelkova and Dolgo crabapple. The shrubs used on site were selected for their bright flowering colors, such as English lavender, snowberry and snow queen hydrangea. Around the perimeter of the site will be a combination of white firs, alpine firs and lodgepole pines, which were selected from the trees growing in the moun- tains around the area. FFKR Architects of Salt Lake City, Utah, is the landscape architect.
INTERIOR FEATURES
FLOORING: The carpet and rugs have a design that is congruent with the other motifs and design elements in the temple. There are circles, octagons and raking (striped) elements supplemented by florals that are indigenous to Pocatello. These are the Indian paintbrush, bitterroot and syringa. Colors selected of greens, golds and corals are representative of the natural colors of Pocatello landscape and botanicals.
The main stone, luna beige, is quarried out of Bethlehem, Israel. The countertops and font in the general building use Sahara gold, quarried out of Pakistan. Two accent stones are used as details in the floors and restroom counters: a green stone called costa esmerelda (a granite from Iran) and a red stone called rojo alicante (a marble from Spain). The bride’s room uses two accent stones, sakura (a marble out of Turkey) and arandis (a granite out of Namibia). The celestial and sealing room marble is called crema ella and is quarried in Turkey.
DECORATIVE PAINTING: The decorative painting uses
all the same colors of green, yellow and coral, with gold added. The leaves and pedals of syringa, bitterroot and Indian paintbrush are supplemented by geometric lines and cut back/rounded corners. All the decorative painting is applied to ceilings and woodwork to accent and high- light woodwork designs and was painted by David Horne of Sandy, Utah.
INTERIOR ART GLASS: The chapel has a historic art glass tri-part depiction of the Savior with sheep. It was salvaged from a church in Chicago and has been restored. It was created by Frank Drehobl and Sons Art Glass in Chicago, Illinois, and restored by Holdman Studios in Lehi, Utah.
DECORATIVE LIGHTING: Standard fixtures are made of antique brass and glass, with crystal added in the ordi- nance rooms. A syringa flower is featured in the rounded corners. The celestial and sealing room fixtures were designed similarly but entirely in brass and crystal fabricated by HB Architectural Lighting in Bronx, New York, and installed by Wheeler Electric of Idaho Falls, Idaho.
MILLWORK: The general wood species is quartered
cut sapele with some accent panels in figure cut crotch mahogany, stained to match the sapele. These panels are in the front of the recommend desk as well as the pulpit in the chapel and the instruction room altars. The
millwork was fabricated and installed by Boswell Wasatch Architectural Woodwork of Springville, Utah.
BAPTISMAL FONT RAILINGS: The railings are a standard stock aluminum construction with custom decorative panels with an antique brass inspired finish. There are accent panels that present the leaves of the syringa and petals of the bitterroot flowers, local elements to Pocatello. In railings outside the font area the top cap and hand railing are made of sapele and fabricated by Smith Design of Gunter, Texas.
DOORS AND HARDWARE: The door panels are a standard-style rail with a recessed wood panel or art glass. The doors are of sapele of the Congo River region and are fabricated by Marshfield Door Systems of Marshfield, Wisconsin, and installed by Beacon Commercial Door & Lock, located in Salt Lake City, Utah. The finish is antique brass in the general temple and brass in the sealing and celestial rooms.
CEILINGS: All ceilings are either standard drywall construction, catalogue acoustic ceiling panels or a combination of both. All administration suites, dressing rooms and other secondary spaces have acoustic panels. All drywall ceilings have a crown molding added that is a painted maple, poplar or similar wood. The ceilings are installed by Ed’s Painting Contractor, Inc., of Blackfoot, Idaho.
PAINTINGS: The temple’s original artwork includes “Aspen Grove” by Michael Coleman; “Peaceful Morning” and “And the Evening, and the Morning Were the Fifth Day” (Genesis 1:23) by Leon Parson; “For the Strength of the Hills” and “Haystack Mountain” by Ken Spencer; “Mink Creek” and “Scout Mountain Vista” by Ken Stockton and “Not Alone” by Minerva Teichert (currently this is a print; the original will be installed after the Minerva exhibit is complete).

(0) comments
Welcome to the discussion.
Log In