

POCATELLO — The city of Pocatello held a town hall Wednesday evening outlining the preliminary steps of a feasibility study, now underway, that will determine whether the historic Federal Building in downtown Pocatello could be renovated to serve as the site of a new city hall.

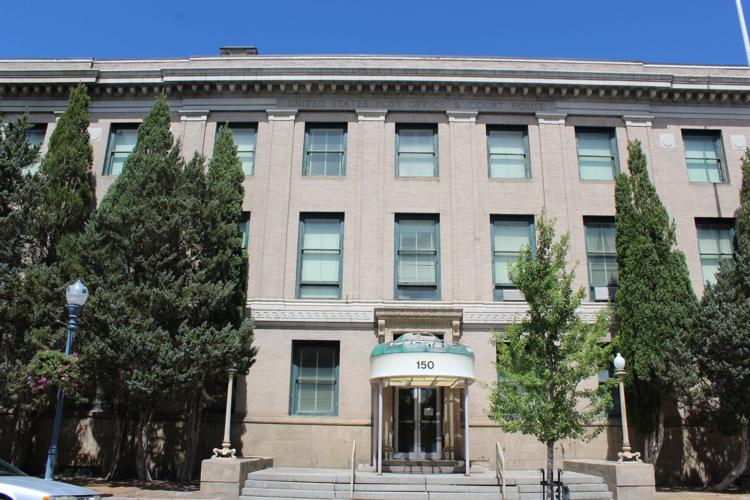
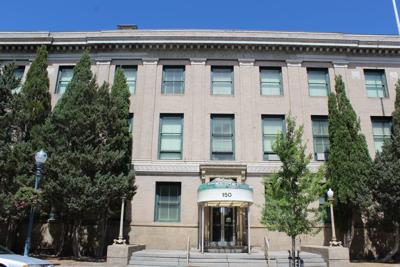
A view of the historic Federal Building, 150 S. Arthur Ave., in Pocatello.
The Federal Building was built in 1916 and stands in the heart of historic downtown at 150 S. Arthur Ave. It originally served as a federal courthouse and post office. The landmark is also listed on the National Register of Historic Places.
The Pocatello City Council previously approved a $203,000 feasibility analysis with VCBO Architecture to consider moving city hall from its current location at 911 N. Seventh Ave. to the Federal Building. The Salt Lake City-based firm was selected based on its experience with historic civic buildings, including restoration work on the Utah State Capitol and the Salt Lake City and County Building, as well as new city halls designed in historic style.
The relocation effort would move approximately 80 employees from city departments to the new location and could allow the nearby Pocatello Police Department to occupy the vacated space — an expansion opportunity the department says is much needed.
The study’s purpose is to determine whether relocating city hall functions into the Federal Building is structurally, financially and operationally realistic. The study will examine historic preservation considerations, Americans with Disabilities Act improvements, building code and life-safety upgrades, capacity and space needs, parking and site access, and overall construction costs.
City officials said the push stems in part from the need to update city hall’s aging infrastructure and limited space for staff and public services, along with a desire to accommodate future growth and create a thriving, revitalized downtown city center.
Whitney Ward, a principal at the firm leading the study, who grew up in Pocatello, said the team is conducting a full building systems analysis, examining structural integrity and seismic resilience, the condition of aging mechanical and electrical systems, and the state of the building’s exterior.
Pocatello Mayor Mark Dahlquist said one of his significant considerations is the greater good that would come from a project like this — a historic, civic-centric building with great bones that could be revitalized and become a community asset that would drive economic development.
“We have to grab a hold of our strengths and develop them and set ourselves apart,” Dahlquist said. “A good, vibrant downtown is so great for many reasons. It attracts visitors. It attracts social functions. It gives our college students from ISU a place to go hang out and fill that kind of urban vibe that downtown has. My vision is a strong, vibrant, economically robust community with great amenities.”
Dahlquist said he understands the project is still in its earliest stages and that he doesn’t have his mind made up, adding that the city is taking a prudent approach with the feasibility study to determine potential outcomes and assemble cost estimates.
A major goal of Wednesday night’s guided walk-through tour and presentation was to gather community feedback.
Regarding the public’s concerns about parking availability and whether the move would necessitate a large-scale parking garage, the mayor said he hears the public’s feedback loud and clear.

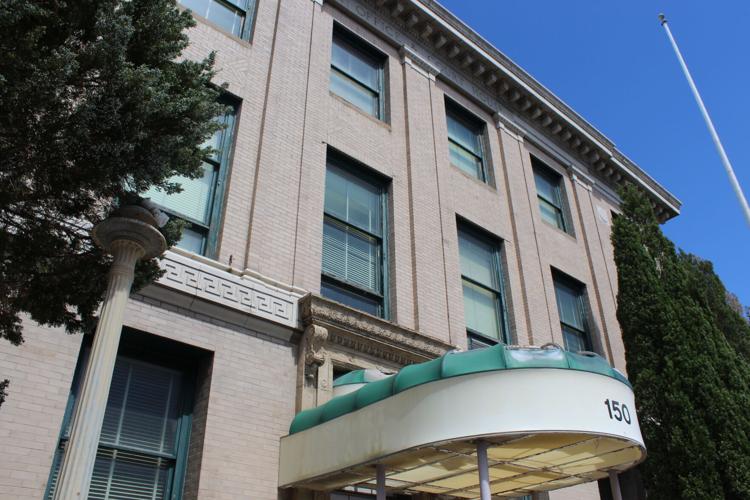
The current entryway of the historic Federal Building, 150 S. Arthur Ave., in Pocatello.
Both Ward and Dahlquist acknowledged that accessibility and parking are among the chief obstacles. For the Federal Building to meet ADA standards, it would need significant upgrades, including elevators, ramps, accessible restrooms and clear, accessible pathways from parking areas.
The team is evaluating current demand against available spaces, including nearby lots, on-street parking and potential shared arrangements with neighboring properties. A standalone parking structure has been discussed, Ward said, but those facilities carry a high cost and may need to be phased in over time rather than built all at once.
Electrical and mechanical systems are also outdated and will likely require substantial replacement.
When asked whether he would consider a bond to help fund the project, Dahlquist said it would be his last choice and that the city should try to find ways to cover expenses within its current budget. Dahlquist also said he wants to avoid going into debt and understands that area residents are already tightly squeezed financially.
“I think one thing to keep in mind is that if we purchase this asset, we don’t have to renovate it right away,” Dahlquist said. “We’re optimistic that we can get this building for a decent price. If anything, phase one could just be the acquisition of the building, and we have our asset, and we keep that for a while, and then we upgrade the building as our finances would allow.”
Dahlquist said that if the city were to acquire the property, a priority could be to clean up the space, clear out long-vacant areas used for storage and lease out additional space.
While the Federal Building currently houses a few businesses in its office spaces, a basic cleanup could provide greater capacity for additional leasing and bring long-dormant areas into public view.
The project remains in an early, information-gathering phase. Engineers and architects are evaluating the building’s systems while running “test fits” that place city hall departments, room by room, into the building’s floor plan to see whether functions such as the mayor’s office, council chambers, planning and building departments, finance, legal and human resources can physically fit.
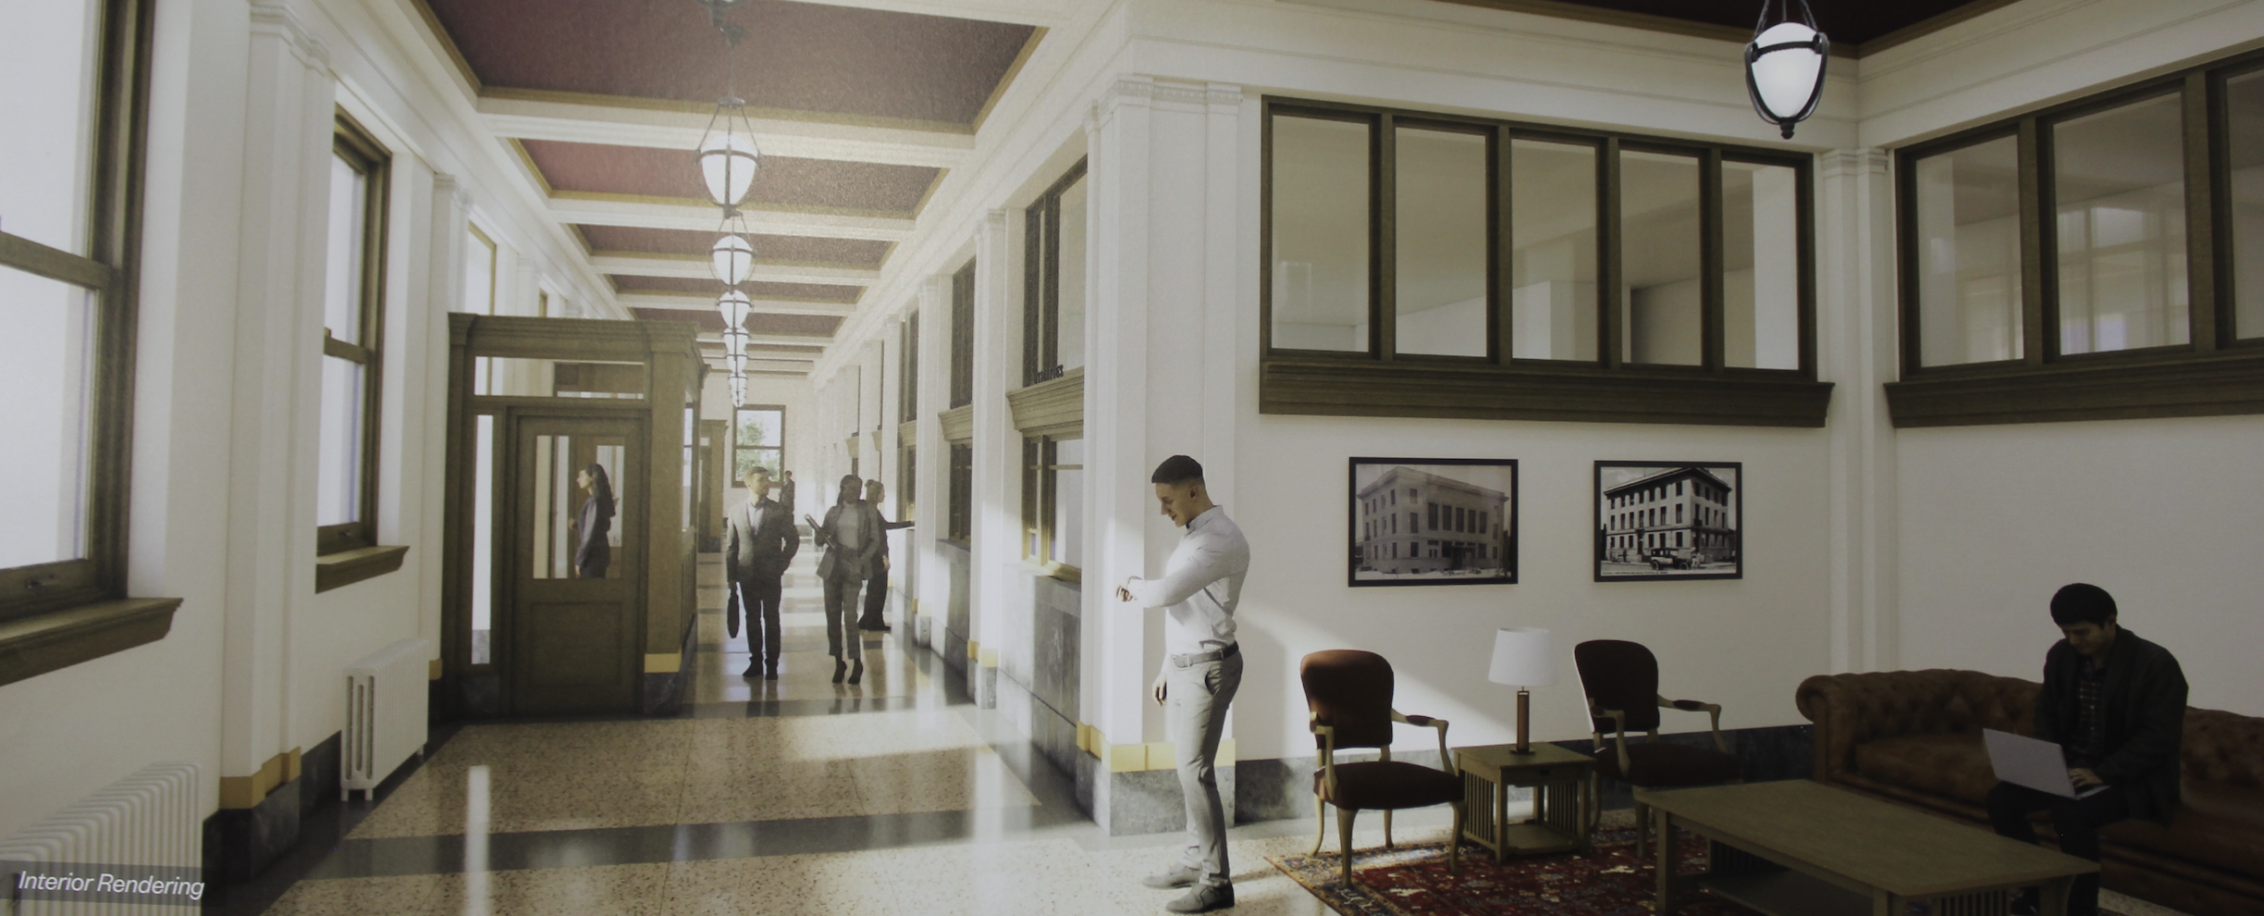
A concept rendering provided at Wednesday evening’s public input meeting that showcases what a portion of the renovated Federal Building could look like.
Ward said the overall evaluation process is expected to continue for roughly the next month and a half. Only after those fits are finalized will the team be able to generate reliable cost estimates, likely by this fall.
The roughly 38,000- to 40,000-square-foot building spans a basement and three above-ground floors. Preliminary plans could favor placing public-facing functions, such as council chambers and service counters, on the ground level for accessibility and security, while support functions like storage, IT and workshops could occupy the basement.
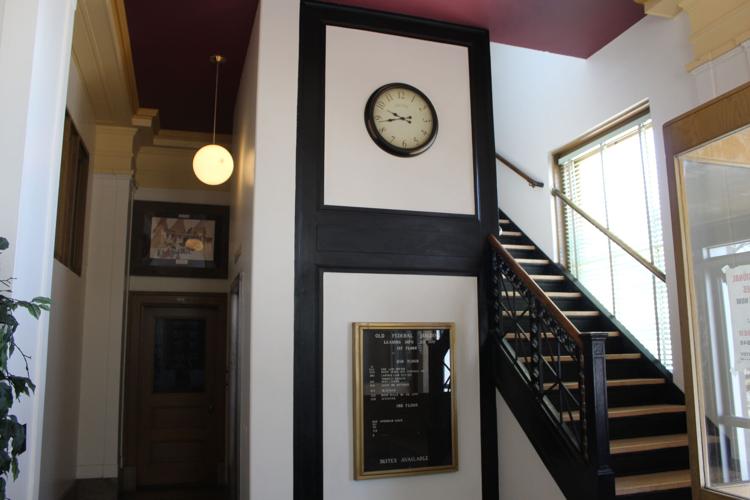
The study also emphasizes historic preservation. Officials hope to retain the building’s facade, terrazzo flooring and ornate doorways, and are exploring ways to showcase original features such as built-in safes and a former courtroom with holding cells.
Officials are encouraging public input. Residents who missed this week’s open house can still submit comments through a project page on the city of Pocatello’s website, where information sheets and comment cards will also be posted. That feedback, combined with the completed cost analysis, will shape whether the historic Federal Building becomes Pocatello’s next city hall.
“Let’s get educated about this process,” Dahlquist said. “Let’s not make a rash decision where we pull the trigger on something and we’re not ready. We’ve got to take a good, solid, prudent, educated approach.”

(0) comments
Welcome to the discussion.
Log In